
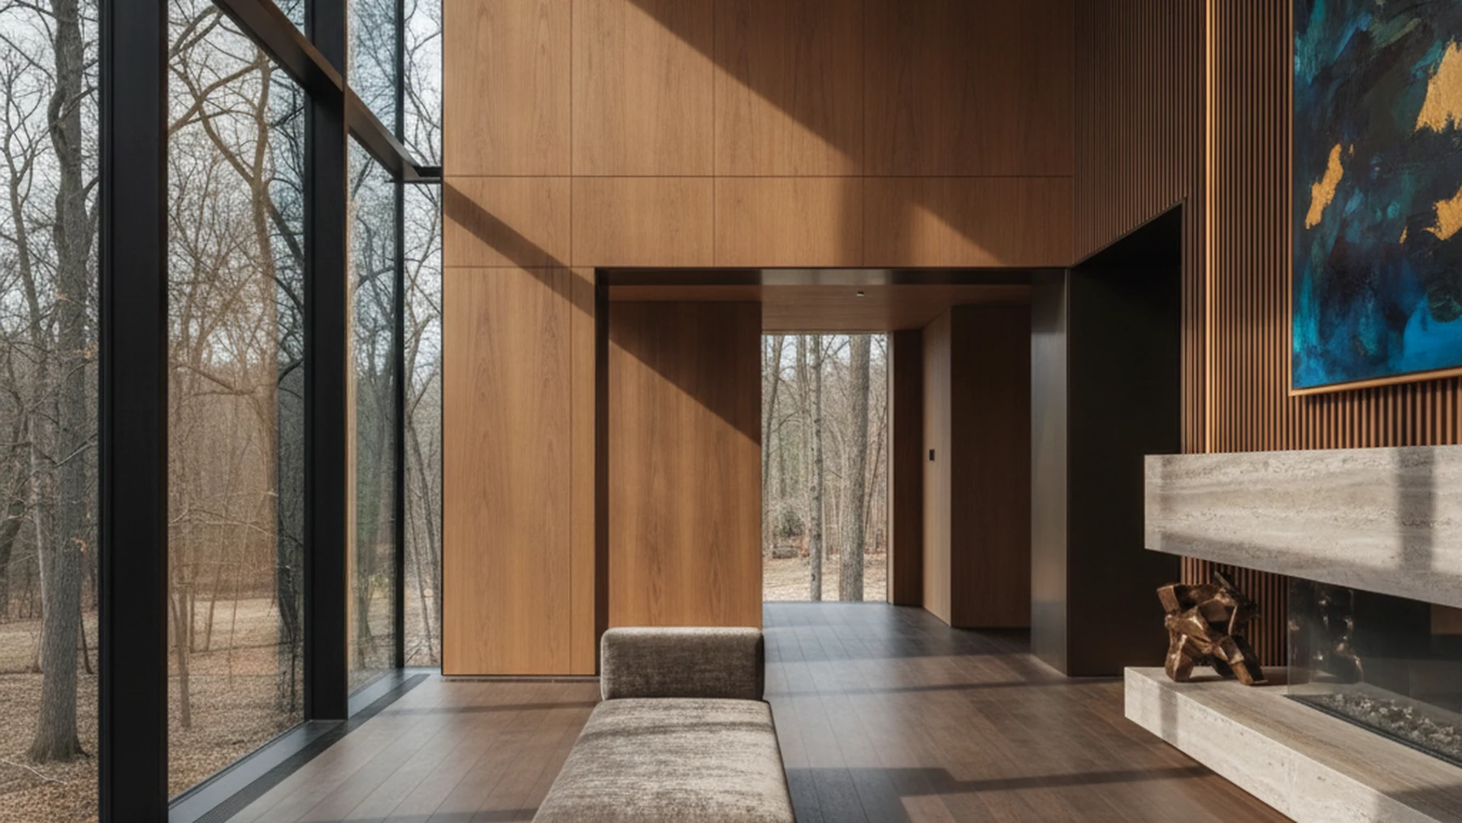
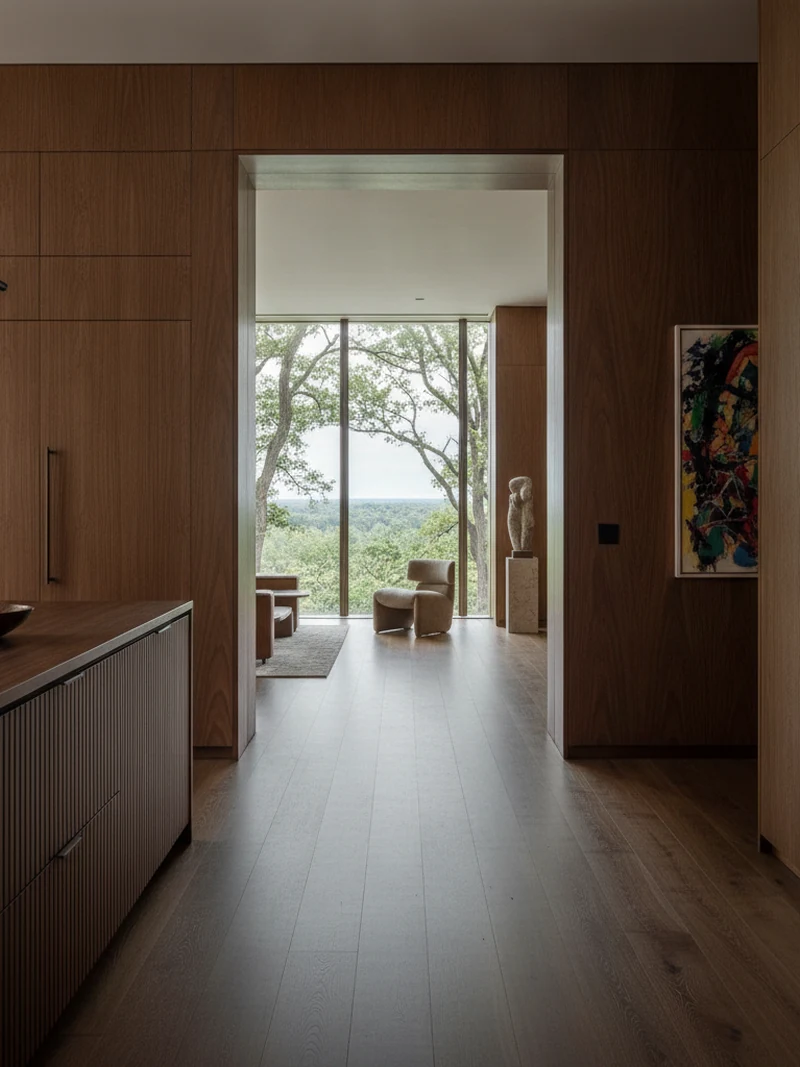
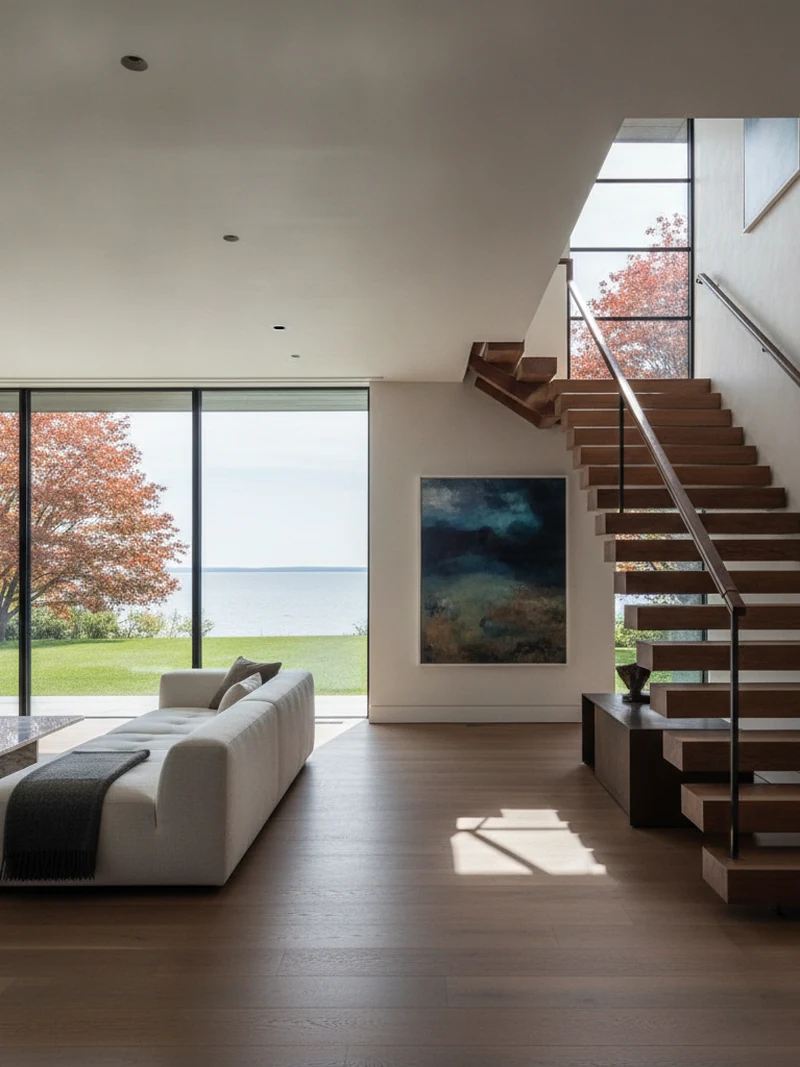
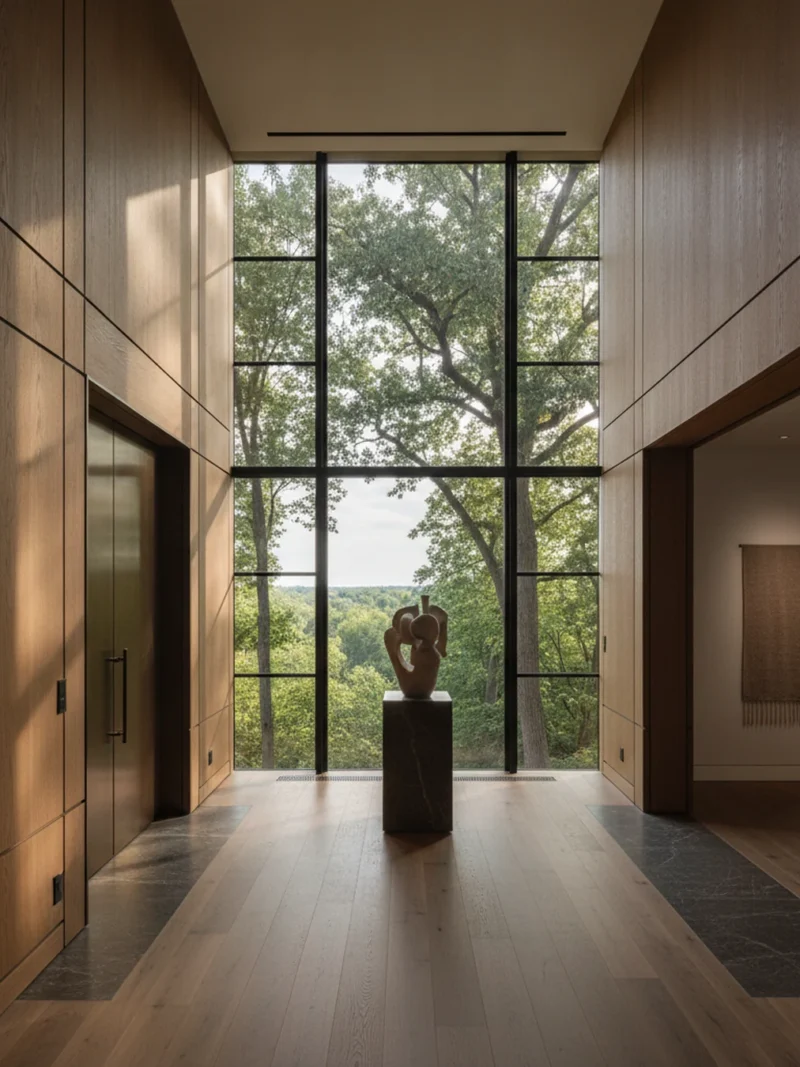
Interior architecture is the work that happens before furniture, before fabric, before colour. It's the spatial bones — the proportions of a room, the placement of a wall, the detail of a threshold. Get these right and everything else follows.
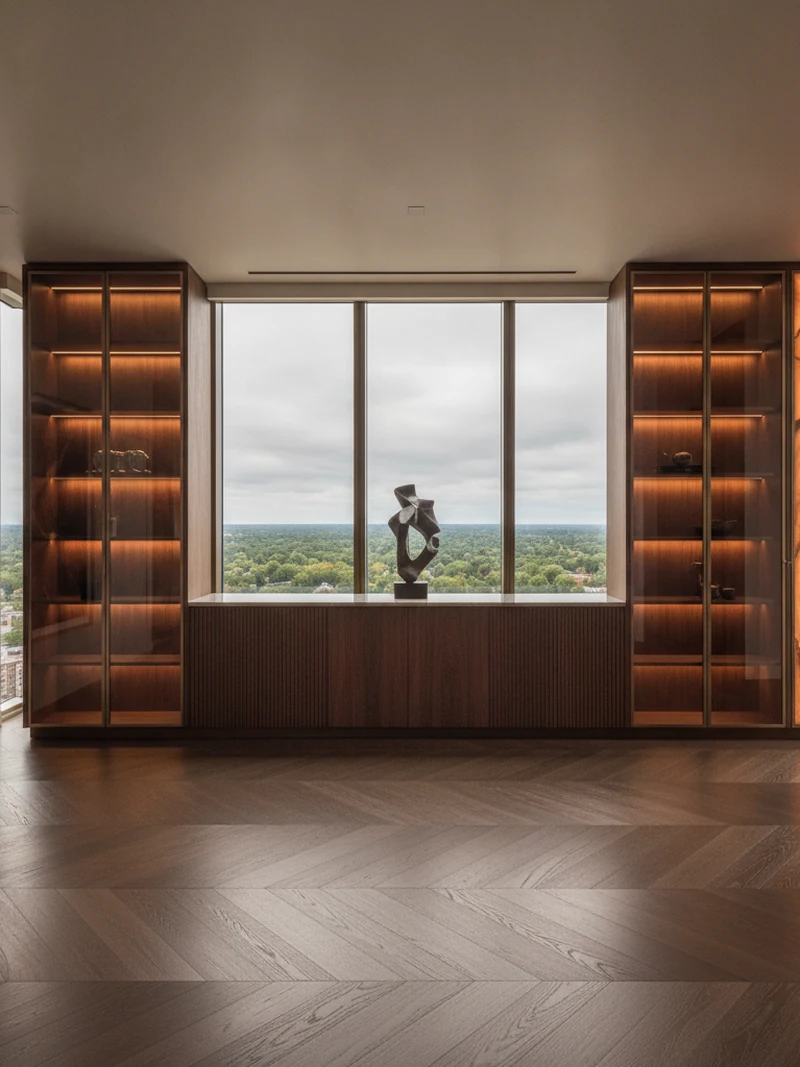
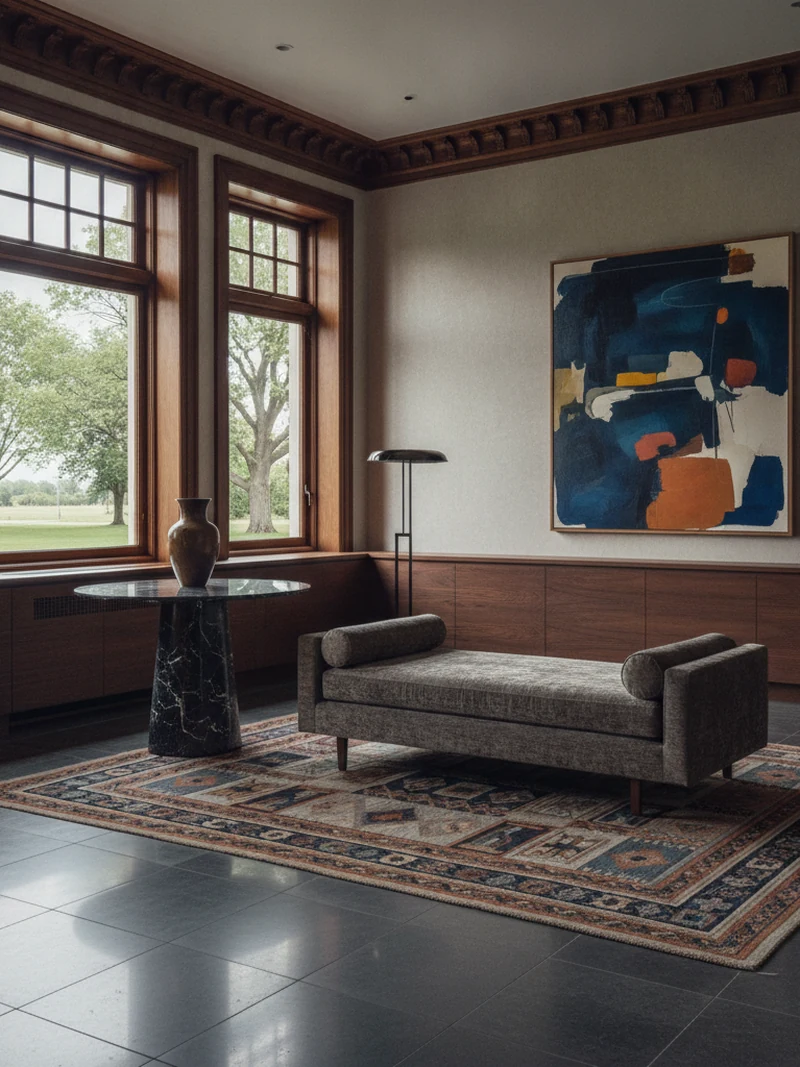
We specialise in the kind of architectural detail that defines a home for decades: bespoke millwork, considered openings, material palettes with genuine depth.
Book a Discovery CallLayout reconfiguration, wall placement, ceiling design, and flow optimisation. We work with your architect or contractor to ensure the structural and interior vision are fully aligned.
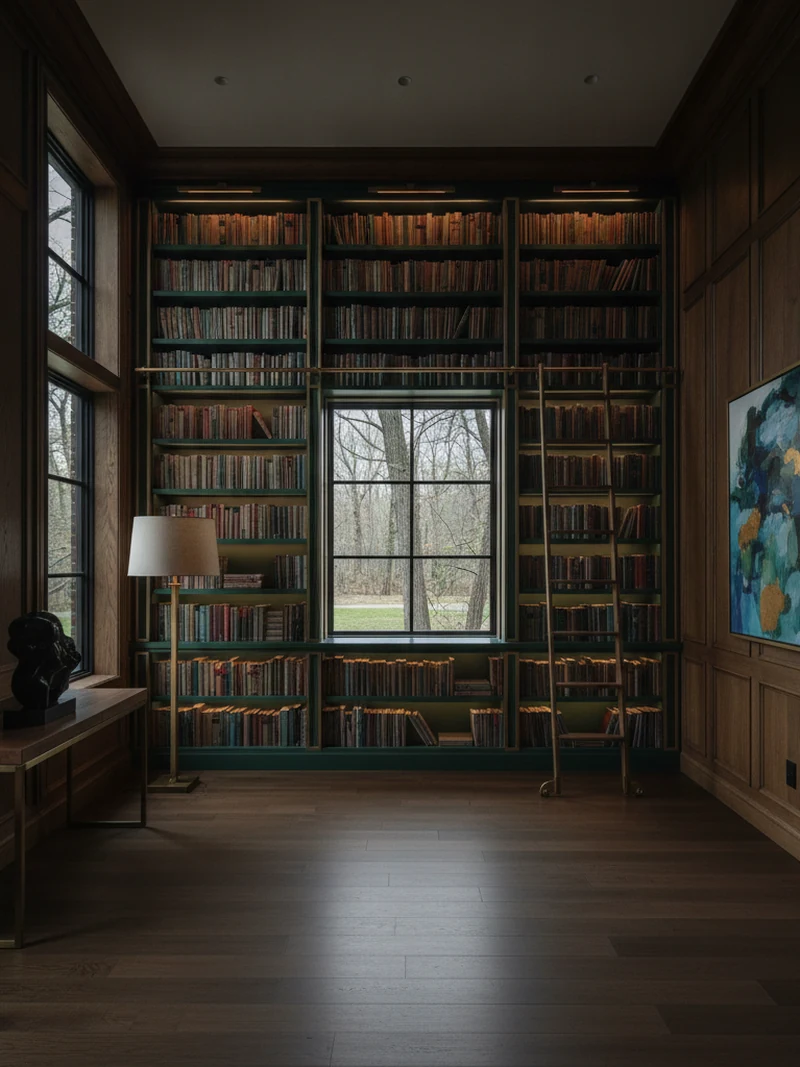
Bespoke built-ins, cabinetry, panelling, shelving, and architectural joinery — designed to your exact specifications and detailed for fabrication.
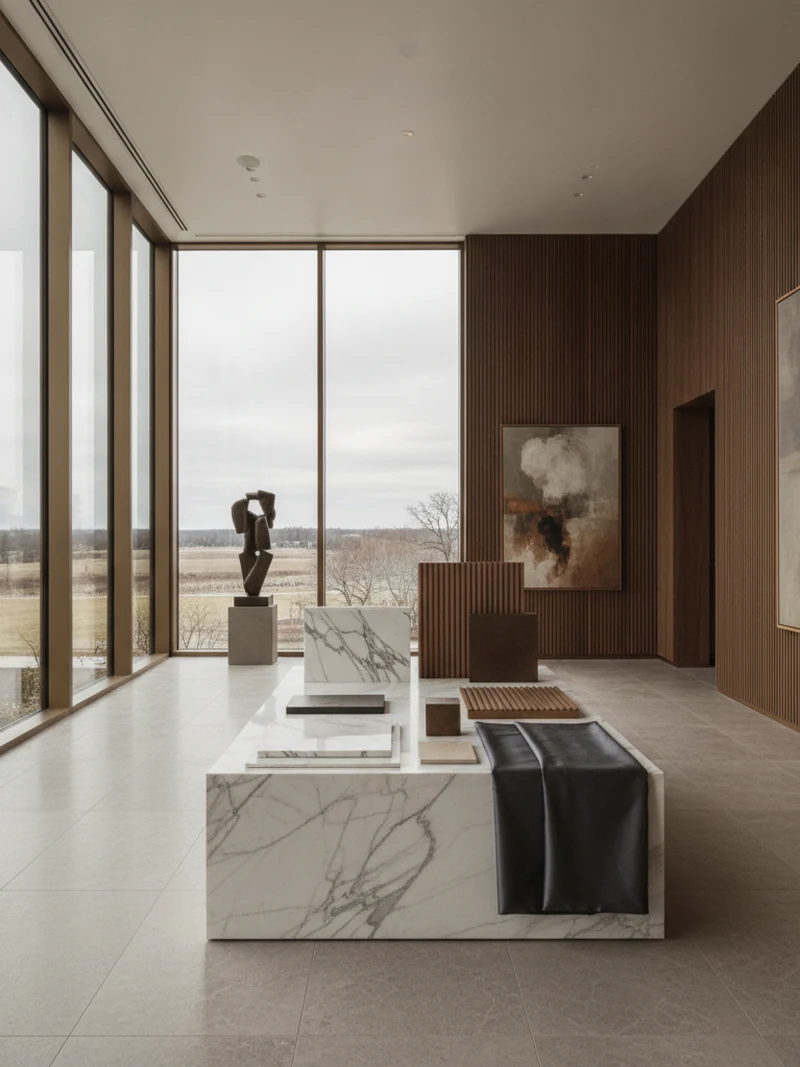
Stone, tile, wood, plaster, and metal — sourced for quality, longevity, and aesthetic coherence. We work with premium suppliers and present curated options for your approval.
Full coordination with contractors, cabinet makers, tile setters, and finishers throughout the build — so the design intent is preserved from drawing to completion.
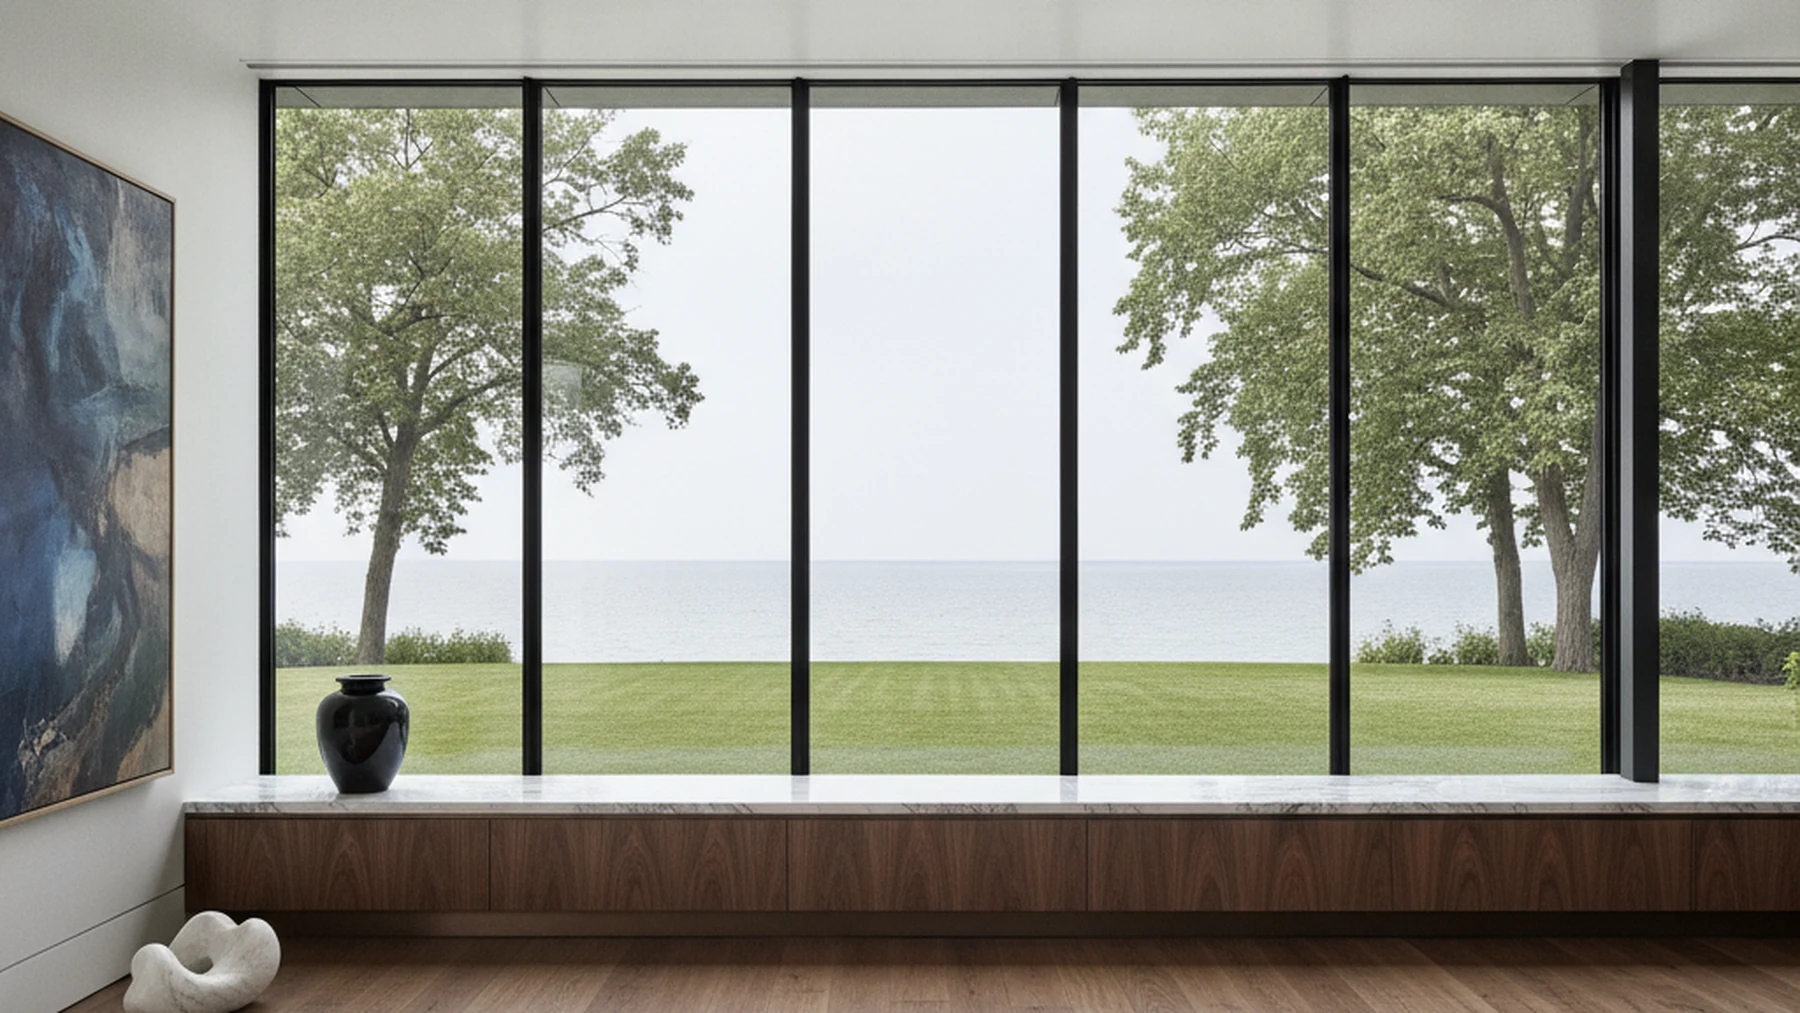
Interior architecture is the work before furniture — where walls go, how a room is proportioned, what the millwork does, how a threshold is detailed. Decorating is what happens once those decisions are already right.
For structural changes, yes, and we work alongside them. For layout reconfiguration, millwork and material detailing inside an existing envelope, our drawings are usually what the trades build from.
Yes — elevations, sections and shop drawings detailed for fabrication, so cabinet makers and tile setters are not interpreting intent on site.
We coordinate contractors, cabinet makers, tile setters and finishers throughout the build so the design intent survives from drawing to completion. We are not the general contractor.
Before demolition, and ideally before you have signed a contractor. The decisions that cost the most to reverse are made in the first three weeks.
Yes. Several of our projects sit inside original homes in Oakville, Burlington and Toronto, finished in a contemporary scheme that respects the original proportion.
Not ready for a call? Send us a quick note and we'll get back to you within one business day.
Book a free 15-minute discovery call to discuss your space.
Book a Call